Understand the space
Site dimensions, access and available height shape the starting point.
DESIGNED FOR MORE.
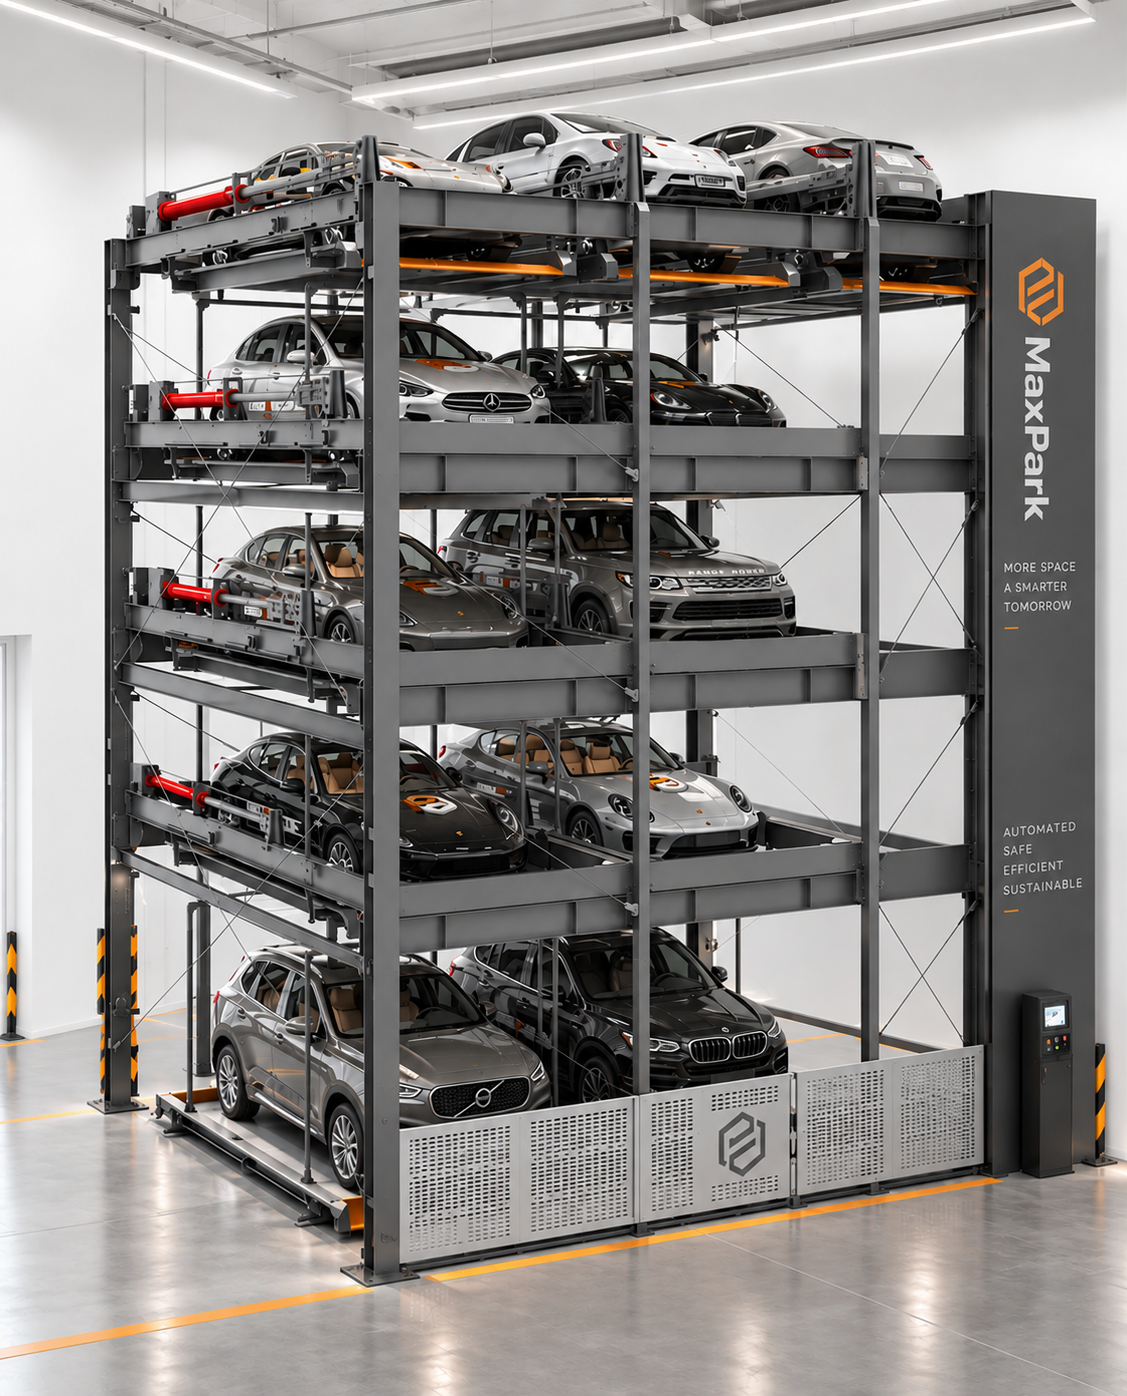
Vertical parking systems by MaxPark, configured in length and height to suit your project.
01 / OUR SYSTEM
Vertical parking systems configured in length and height around your site and parking needs.
Drag the handle or use the arrow keys to compare.

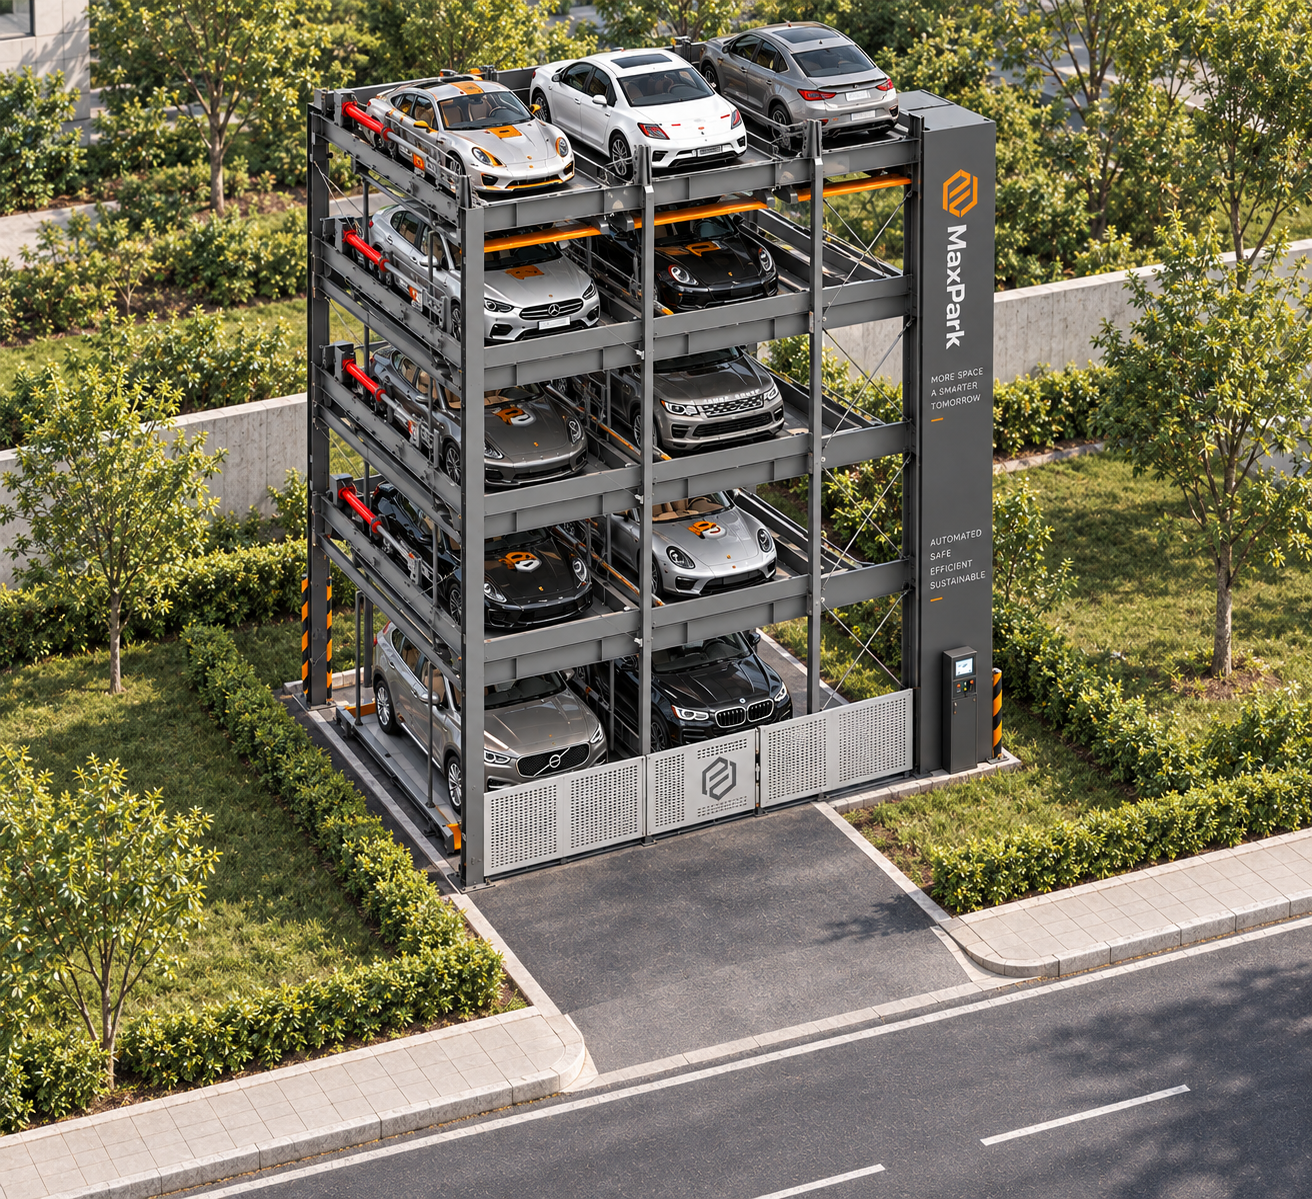
Our vertical parking systems combine vertical lifting and horizontal platform movement to bring the selected parking space to the access level. System length and height are configured around your space and capacity requirements.
Find the right configurationSystem length, height and parking capacity are defined for your project, taking the available space and vehicle requirements into account.
MaxPark PACKAGES
Configure your parking system for your vehicles, charging needs and daily operations.
Package equipment and integration details are configured to suit each project.
| Package | Main features | Designed for | Project configuration |
|---|
Final parking capacity, platform dimensions and vehicle load limits are determined for each project.
PARKING CALCULATOR
Estimate parking capacity using 2 × 5 m (10 m²) per vehicle and 2 m per level.
Values changed. Calculate again to update your result.
20 cars per level × 5 levels
Capacity = floor(area ÷ 10 m²) × selected levels. Selected levels × 2 m must fit the height. Automatic levels = floor(height ÷ 2 m).Cars per level are rounded down. Your chosen level count must fit within the available height at 2 m per level, including the ground level. Leave the level count blank to use floor(height ÷ 2). Current capacity is used only for comparison.
Geometric estimate only. Structure, platform thickness, safety clearances and puzzle movement spaces are not deducted. Site shape and access also affect the final project capacity.
SPACE & INVESTMENT VALUE
The high cost of land with planning permission makes efficient use of every square metre essential. In conventional car parks, parking spaces, ramps and manoeuvring lanes occupy large areas. By stacking vehicles vertically, automated parking systems can provide the same parking capacity within a smaller footprint.
Space freed up from parking can be allocated to commercial areas, communal facilities, landscaping or other uses within the project’s planning conditions. In suitable projects, creating space that can be sold or rented offers a direct income opportunity, while larger gardens and communal areas can also increase the project’s sales value and appeal.
For developers and project owners, this means generating more economic value from the same plot. Reducing the need for additional land, requiring less excavation and basement construction in suitable projects, and allocating the space gained to income-generating uses can improve investment profitability.
When land is expensive, every square metre devoted to parking has an opportunity cost. By using this space more efficiently, vertical automated parking systems offer the potential to bring more space, value and profit to a project.
02 / OUR APPROACH
A useful parking solution starts with the space, the vehicles and the people who will use it.
Site dimensions, access and available height shape the starting point.
Explore a configuration around your vehicle mix and parking requirements.
Bring together the technical scope, project location and delivery requirements.
03 / ABOUT US
MaxPark develops automated puzzle parking solutions with manufacturing and engineering experience dating back to 1975. Drawing on our experience in steel structures, hydraulic systems and automation software, we work to develop safe, efficient and lasting solutions to cities’ growing parking needs.
Our expertise in steel structures allows us to consider durability, manufacturing precision and long-term use together when designing the supporting structure of our systems. With our experience in hydraulic systems, we prioritise balanced, controlled and reliable lifting and lowering movements. Through our capabilities in automation and control software, we treat mechanical movements, sensor data and safety functions as an integrated whole, aiming to make parking simple and intuitive for users.
For us, professionalism means understanding each project’s needs and shaping engineering decisions around them. We approach design, manufacturing and implementation with the same care, developing systems suited to the project site, capacity expectations and operating conditions. We regard quality workmanship, technical discipline and open communication as essential parts of the way we work.
At MaxPark, we bring a new dimension to parking through our depth of engineering experience. Our aim is to create more parking opportunities in limited space while combining reliable engineering with everyday ease of use.
Start a conversation with MaxParkLET’S MAKE ROOM
Tell us about your space and the parking capacity you have in mind.
Bring your site requirements. Start a conversation about the right parking configuration.
Contact us on WhatsApp+90 533 280 28 03